
Accurate Existing-Condition Documentation for Projects of Every Scale
US As Built provides professional as-built surveys and drawings for architects, engineers, contractors, property owners and design teams throughout Southern California. Using the right combination of 3D laser scanning, Matterport capture and field measurement, we document existing conditions accurately and translate them into dependable plans for design, permitting and construction.
Commercial As-Built Surveys
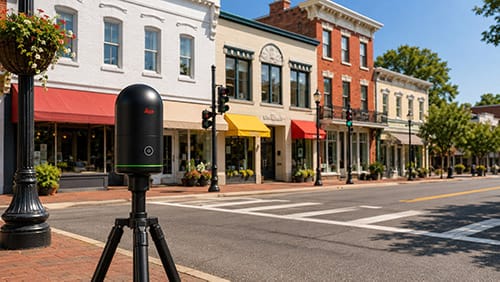
Accurate documentation of existing commercial spaces for renovation, permitting, leasing and design.
Learn More →
Residential As-Built Drawings
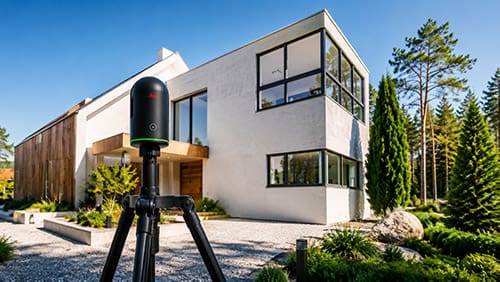
Detailed existing floor plans, elevations and site documentation for remodels, additions and design projects.
Learn More →
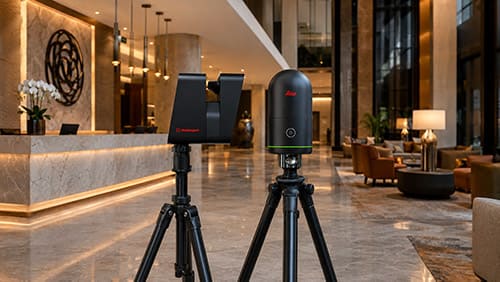
3D Laser Scanning
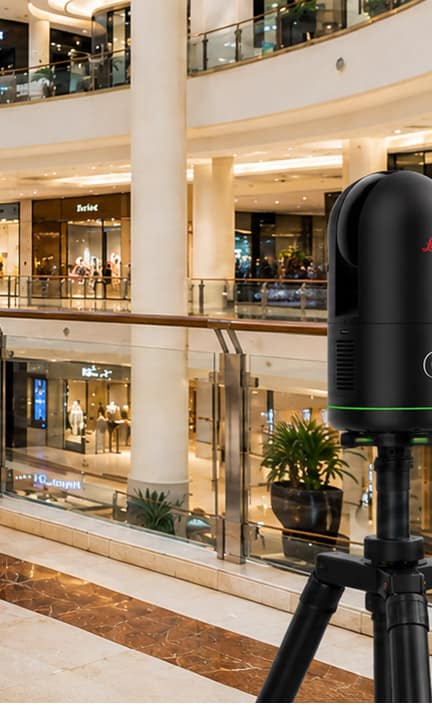
High-accuracy reality capture using Leica BLK360 laser scanning for detailed existing-condition documentation.
Learn More →
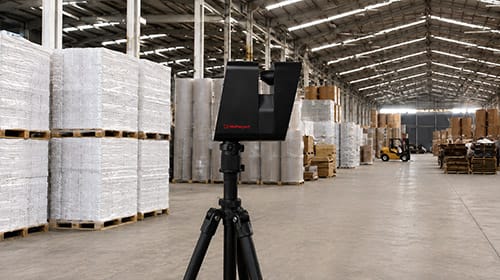
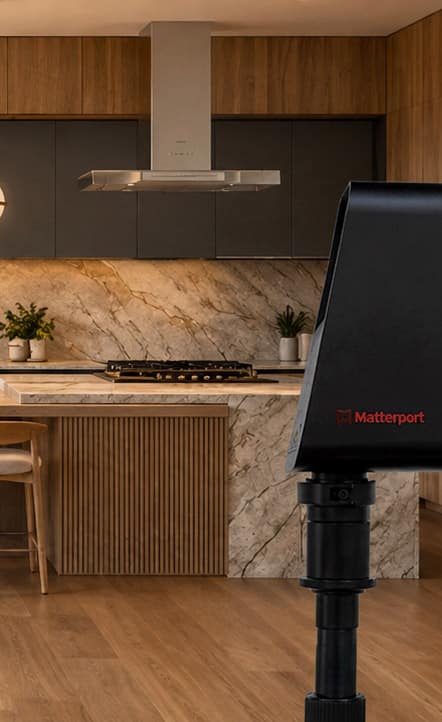
Matterport 3D Capture
Efficient 3D documentation and immersive visual records for existing spaces, remote review and project collaboration.
Learn More →
Advanced 3D Capture Technology
Matterport + Leica BLK360 LiDAR
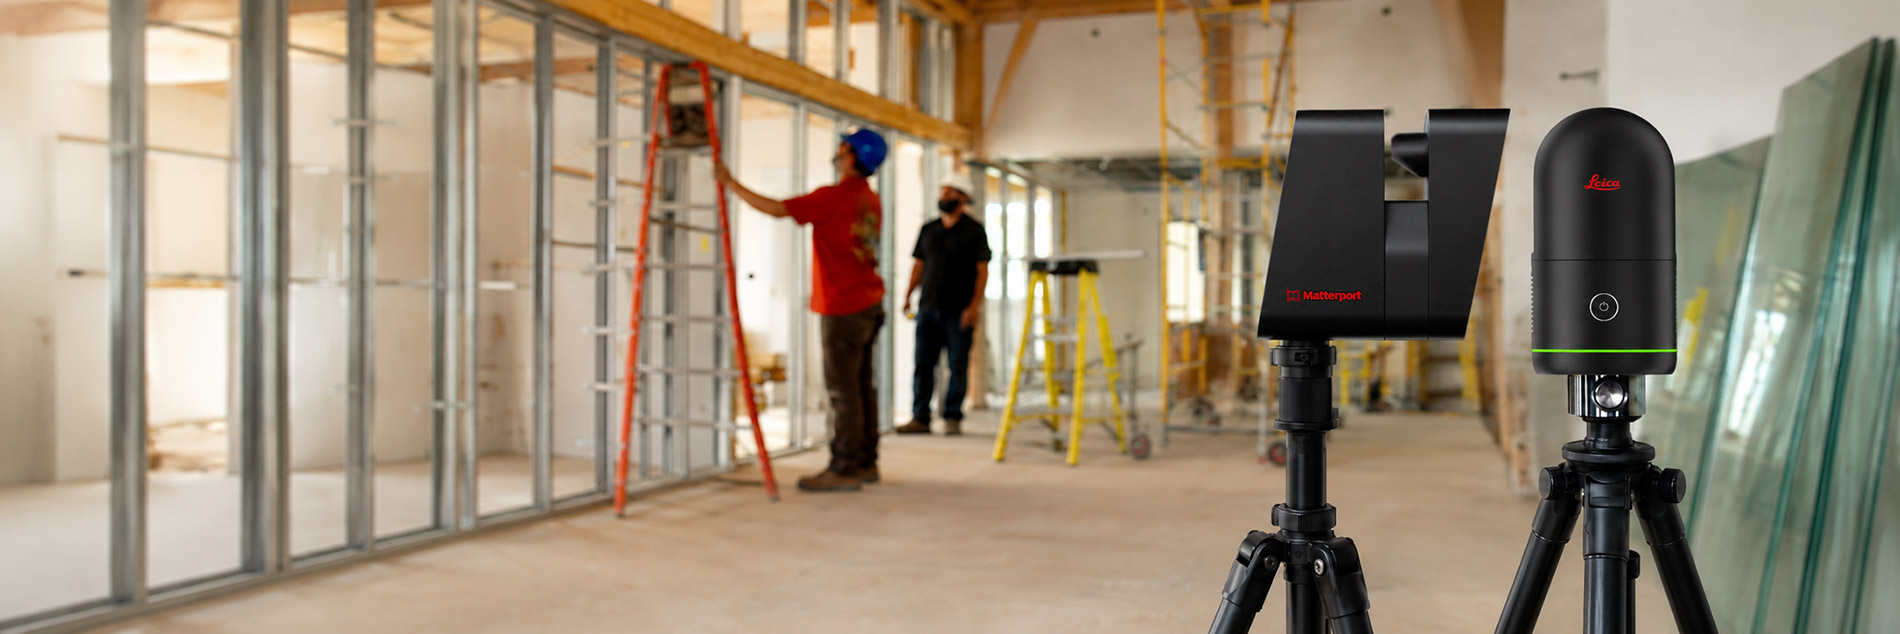
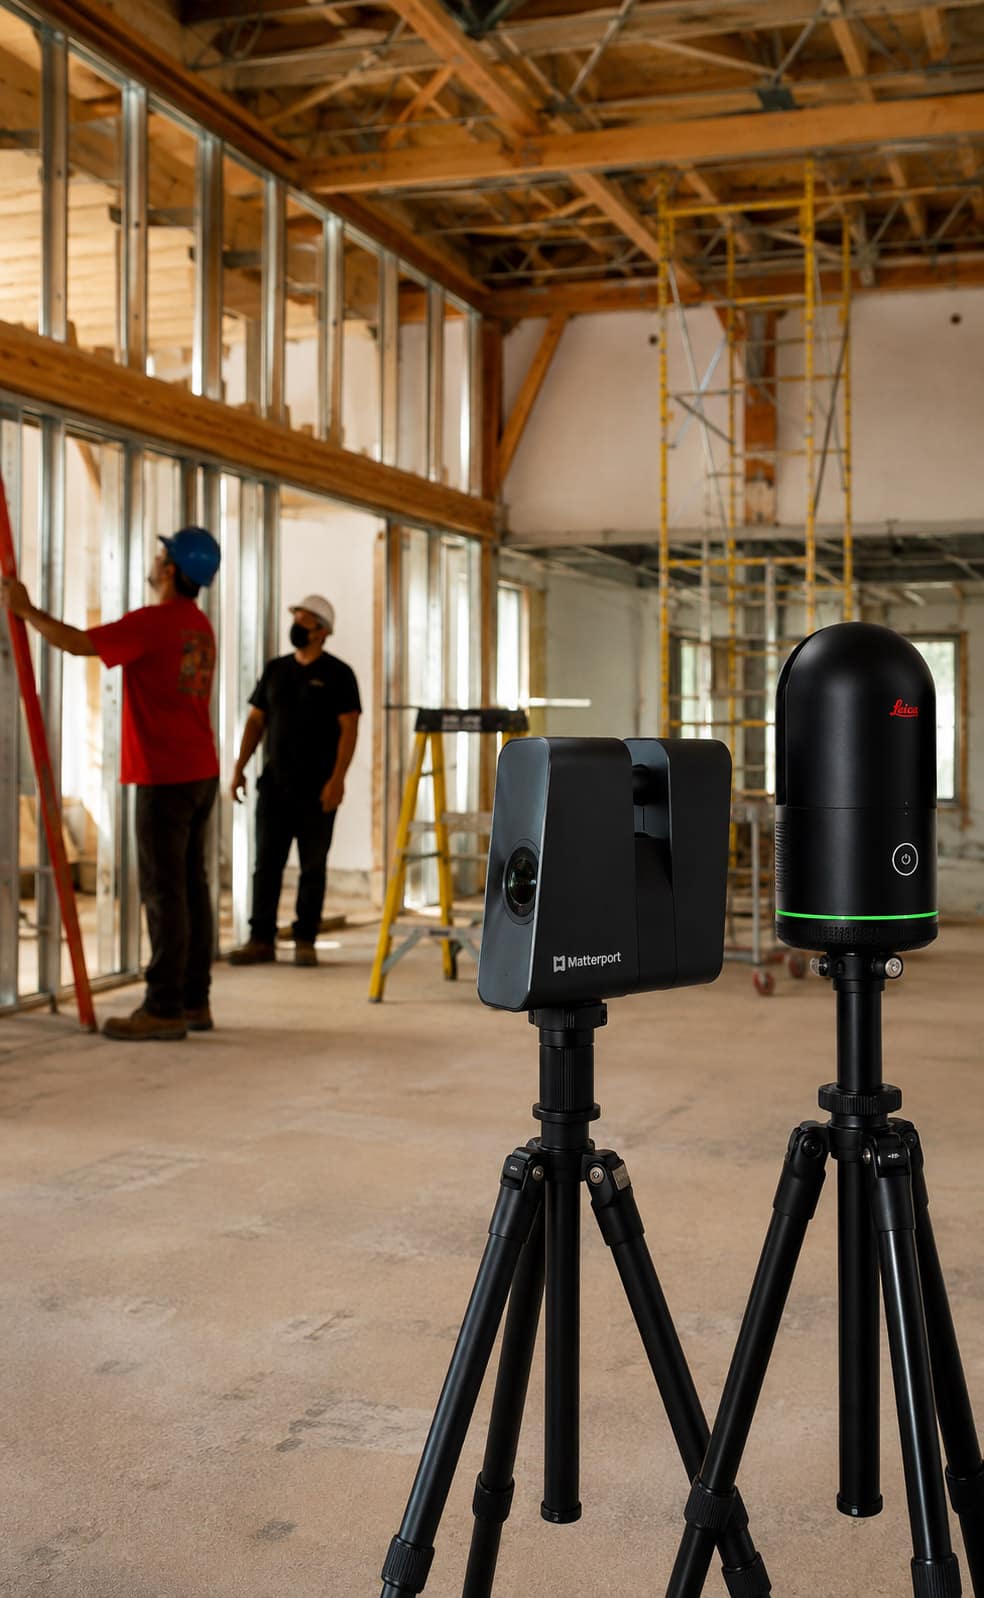
US As Built uses both Matterport and Leica BLK360 LiDAR scanning technology, allowing us to select the right capture method for the needs of each project.
Some projects benefit from using both technologies, combining precision dimensional capture with comprehensive visual documentation.
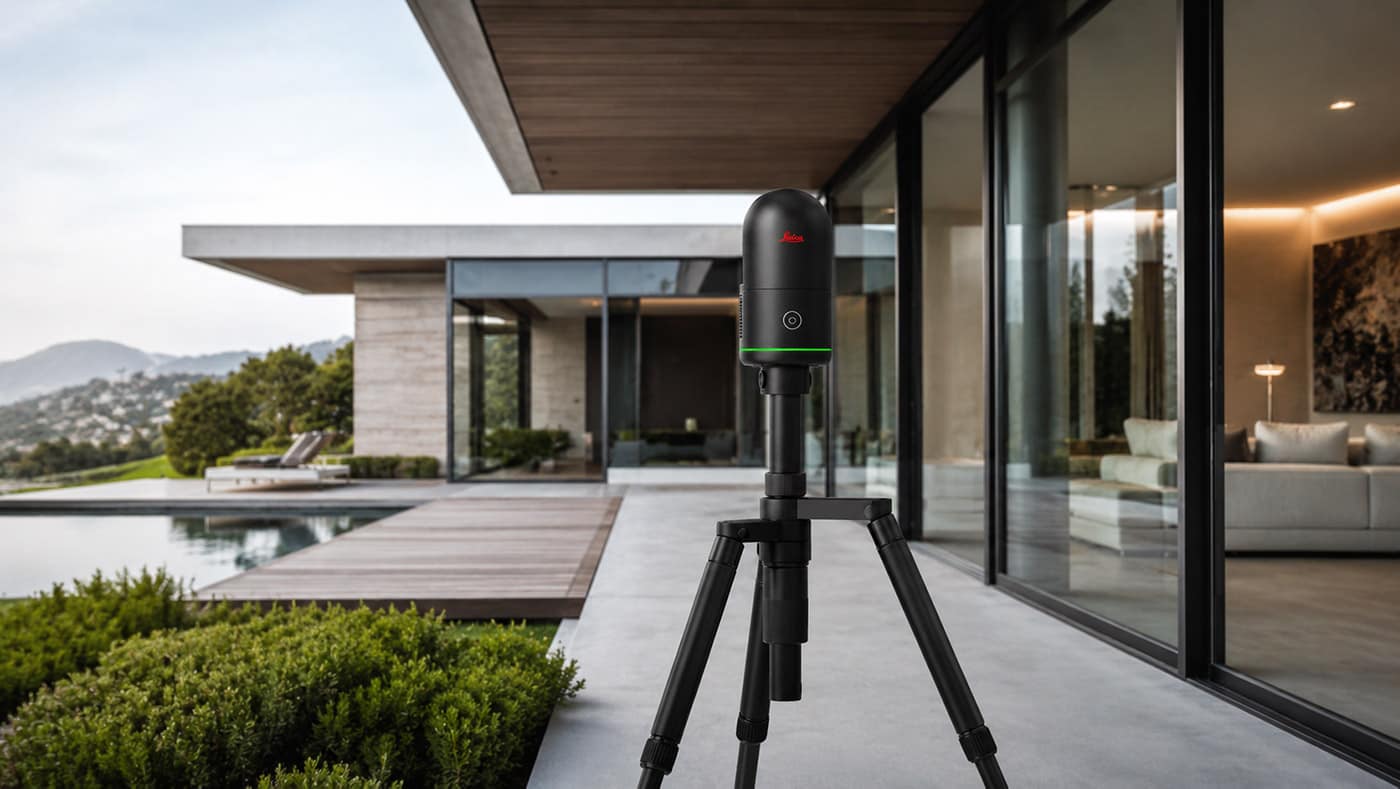
Leica BLK360 LiDAR Scanning
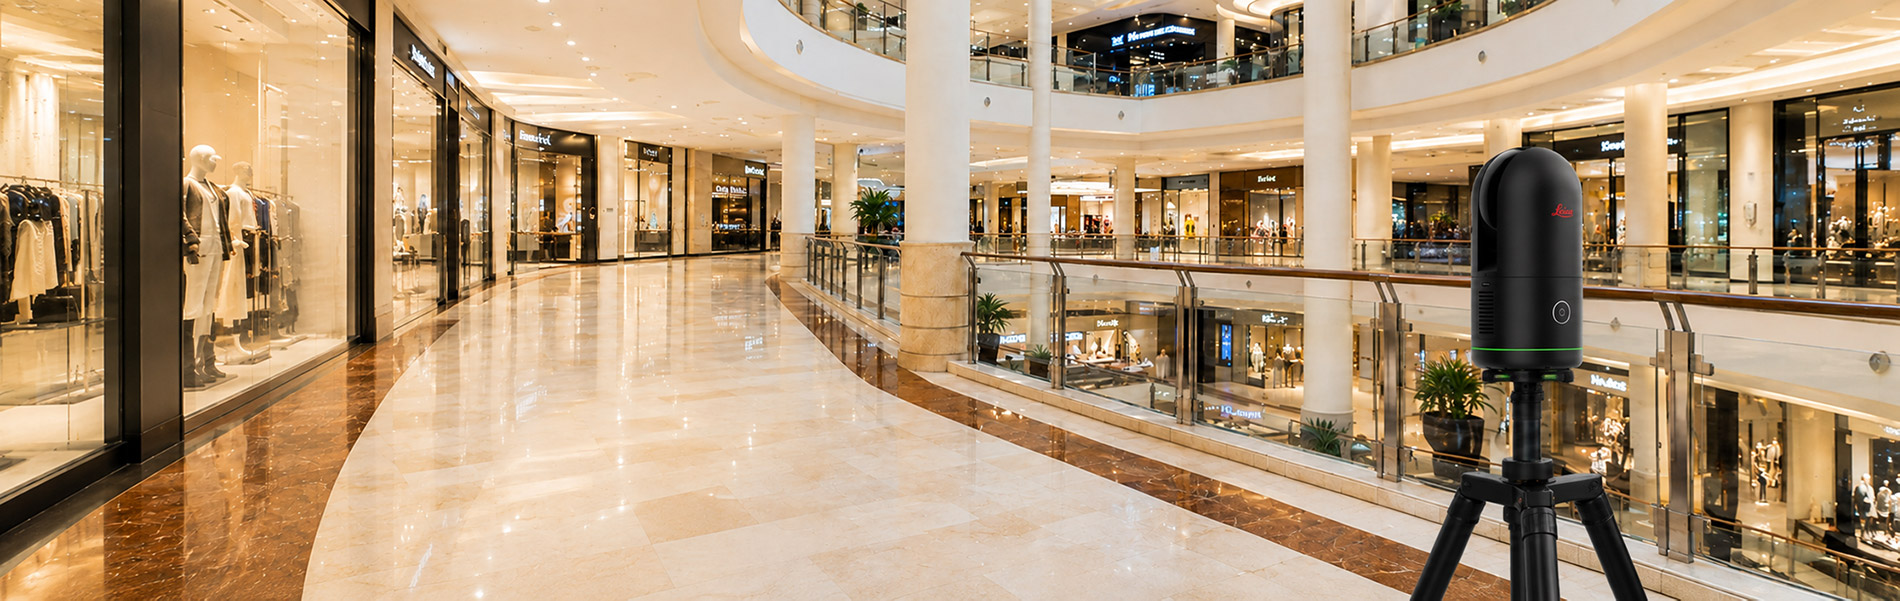
The BLK360 captures highly detailed three-dimensional point-cloud data along with spherical HDR imagery. It is particularly valuable when dimensional accuracy and detailed existing-condition documentation are critical to the project.
Leica specifies the current BLK360 at 4 mm accuracy at distances up to 10 meters, and its LiDAR system captures up to 680,000 points per second.
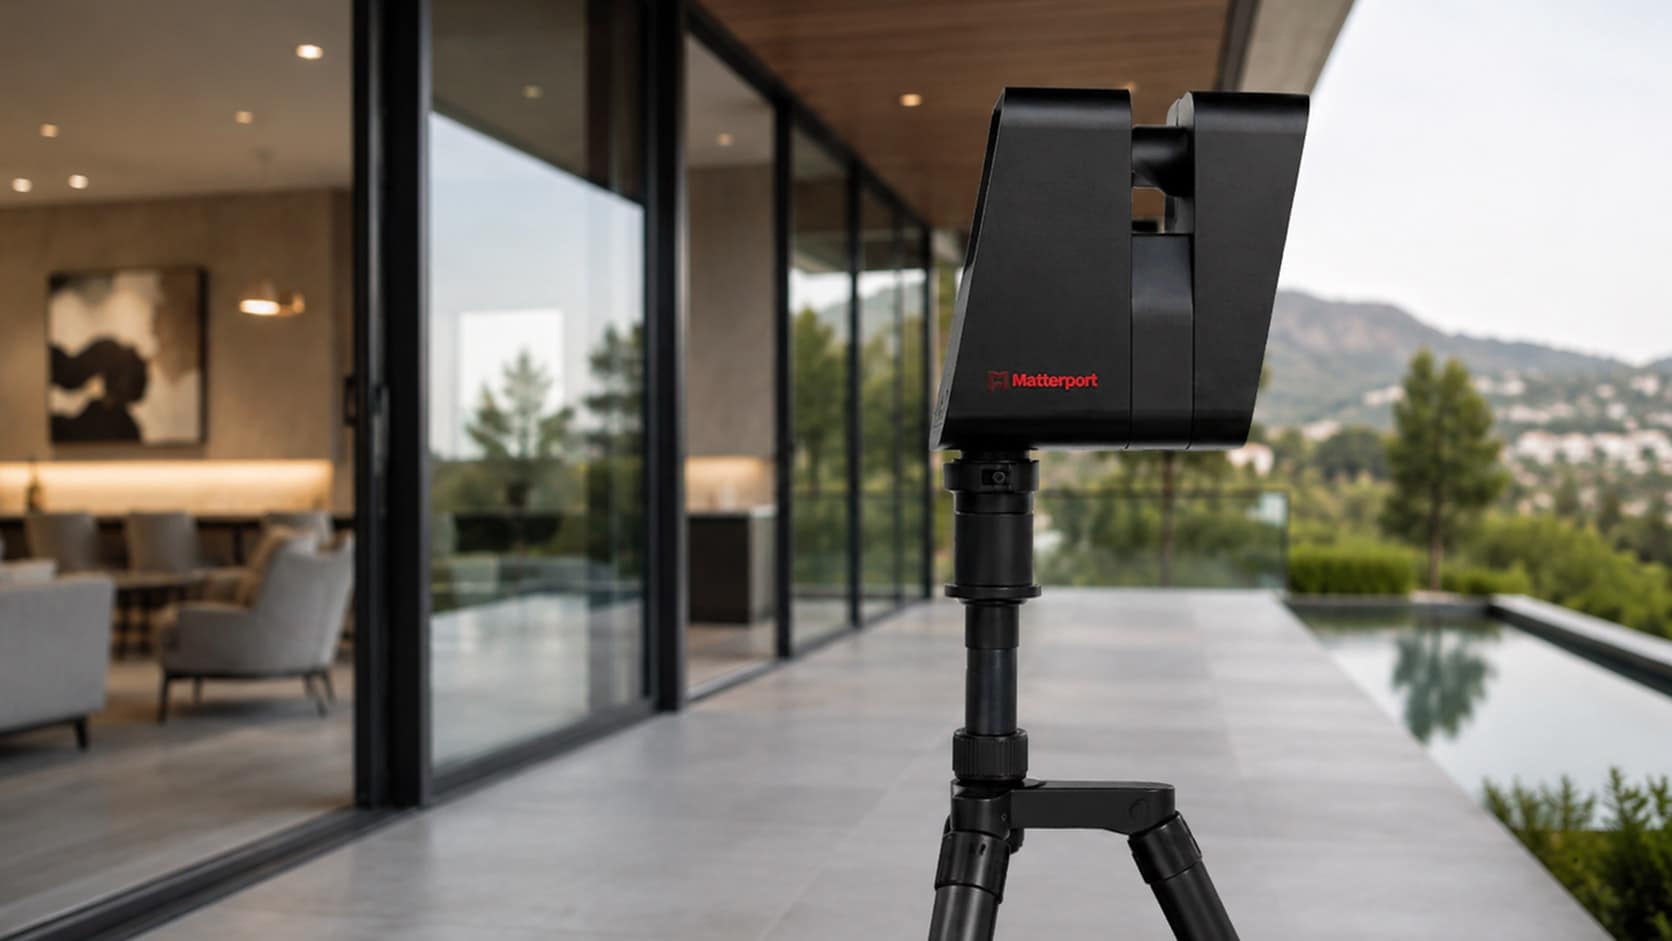
Matterport 3D Capture
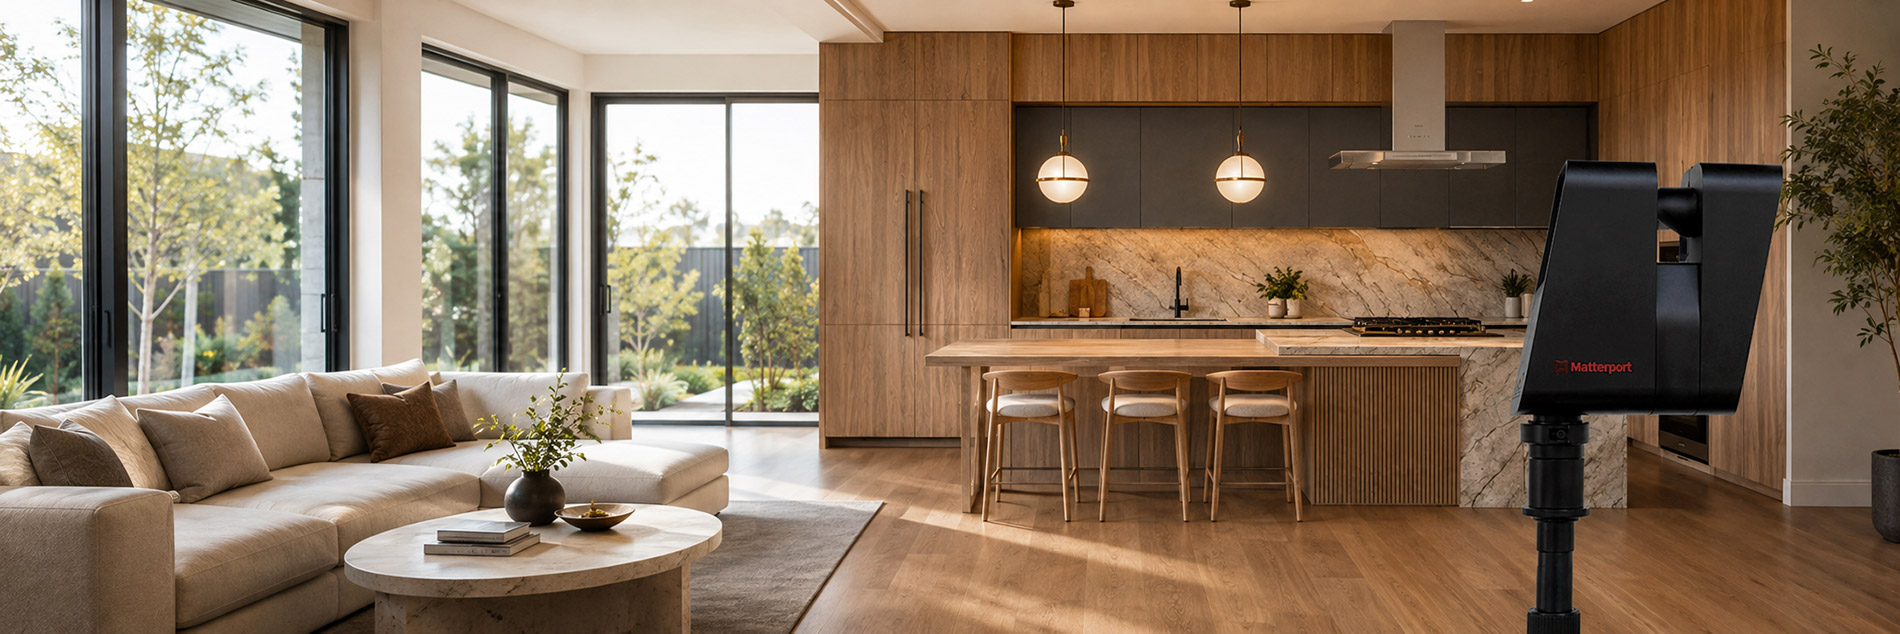
Matterport creates an immersive digital representation of a property that can be viewed and navigated remotely. It is particularly useful for visual documentation, project collaboration and giving architects, designers, contractors and property owners continued access to a captured space after the site visit.
Matterport models can function as shareable digital twins, giving project stakeholders remote access to the documented space.
As-Built Services for Every Type of Property
From single-family homes and apartment complexes to offices, restaurants, hotels, warehouses, institutional facilities and historic properties, US As Built documents existing conditions for projects of every scale.
Commercial & Office
Residential & Multifamily
Hotels, Restaurants & Retail
Industrial & Warehouse
Institutional & Government
Historic & Specialty Properties
Our Project Workflow

Project Review
We review your building, scope and required deliverables.

Proposal & Scheduling
We define the capture method, pricing and field schedule.

On-Site Documentation
We capture existing conditions using the appropriate measurement technology.

As-Built Production
Field data is translated into accurate CAD drawings and project documentation.

Quality Review & Delivery
Completed files are reviewed and delivered in the agreed formats.
What Sets Us Apart
Over a Decade of Experience
Established experience documenting existing residential and commercial buildings.
Accurate Reality Capture
Matterport, BLK360 and field measurement selected to match project requirements.
CAD-Ready Deliverables
Clear, usable drawings produced for architects, designers, engineers and contractors.
Responsive Project Delivery
Defined scope, clear communication and dependable turnaround.
Need a 3D Scan or As-Built Documentation?
Tell us about your property and the deliverables your project requires. US As Built can help determine the appropriate scanning method and provide a quote for field capture, drafting, modeling or complete as-built documentation.
- Residential & Commercial Projects
- Matterport & Leica BLK360 Capture
- CAD, Revit & Point Cloud Deliverables
Get a Free Quote
"*" indicates required fields
Frequently Asked Questions
About As-Built Surveys
What is an as-built survey?
An as-built survey documents the existing dimensions and conditions of a building or site. The information collected in the field can be used to create accurate CAD drawings, floor plans, elevations, sections and 3D models for design, renovation, permitting and construction.
What drawings can US As Built provide?
Depending on the project scope, US As Built can provide existing floor plans, site plans, reflected ceiling plans, roof plans, elevations, building sections and other as-built documentation needed by architects, engineers, contractors and property owners.
When do I need an as-built survey?
As-built documentation is commonly needed before a remodel, addition, tenant improvement or other project involving an existing building. It gives the project team accurate information about current conditions when reliable original drawings are unavailable, incomplete or no longer reflect the property.
How are existing conditions measured?
US As Built selects the appropriate capture method for each project, including Leica BLK360 laser scanning, Matterport 3D capture and conventional field measurements. The method depends on the property, required level of detail, project scope and final deliverables.
Can you document historic or irregular buildings?
Yes. 3D laser scanning and detailed field measurement are particularly useful for historic buildings, complex geometry and properties where existing conditions cannot be documented accurately from original plans alone.
What files can you deliver?
US As Built can provide project documentation in commonly used digital formats such as DWG and Revit/RVT, including CAD drawings and PDFs, with 3D models available when required by the project scope. Deliverables are established before field work begins so the documentation is produced for the intended use.
Need Accurate Existing-Condition Documentation?
Tell us about your project and the files your team needs. We'll recommend the appropriate scanning and as-built documentation approach.